
49
$509,000 Sale
Listed 2 hours ago
1133 ST EMMANUEL TERRACE
· 3+1
· 2.0
· 5
· 1100 - 1500
Key Facts
Key facts for 1133 ST EMMANUEL TERRACE
Property Type
House
Parking
Garage: Yes, 5 parking
MLS #
X14168904
Size
1100 - 1500 sqft
Basement
Finished, Full (Finished)
Listed on
-
Lot size
-
Tax
-
Days on Market
-
Year Built
-
Maintenance Fee
-

Description
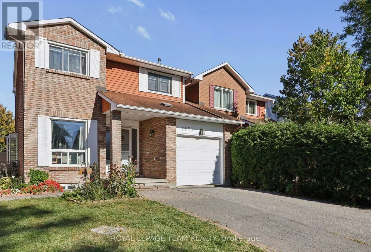
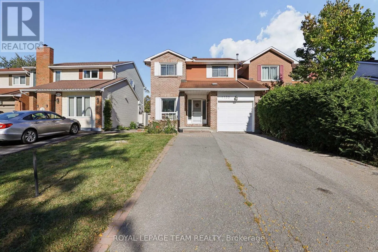
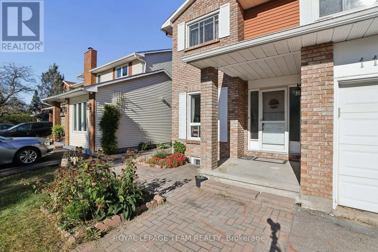
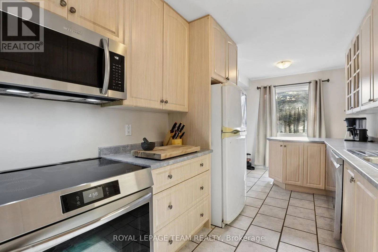
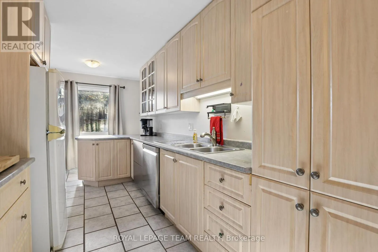
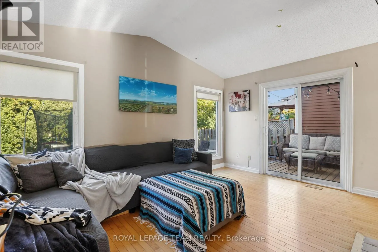
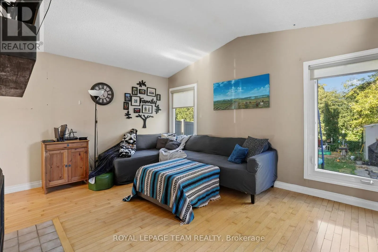
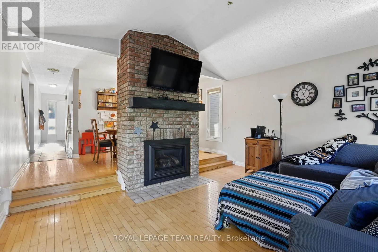
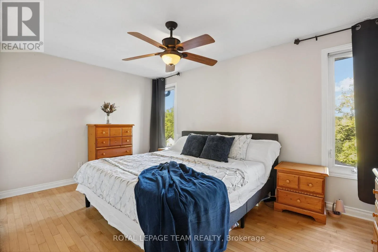
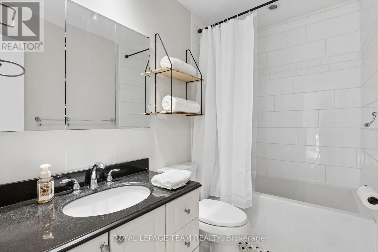
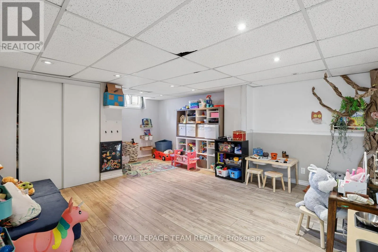
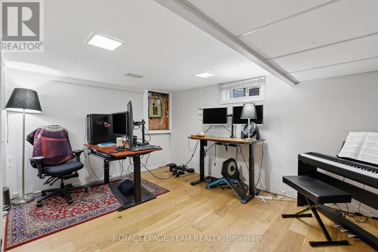
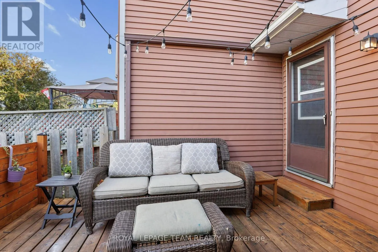
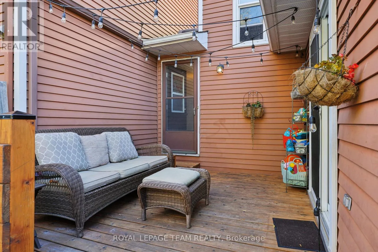
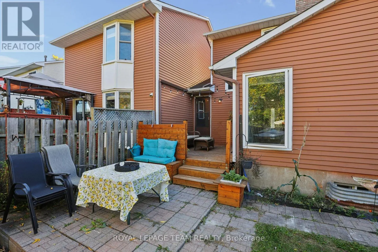
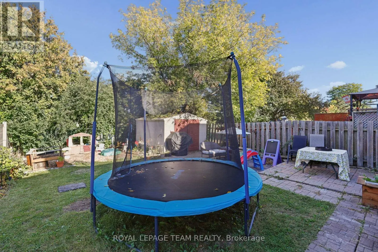
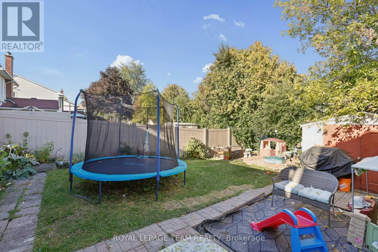
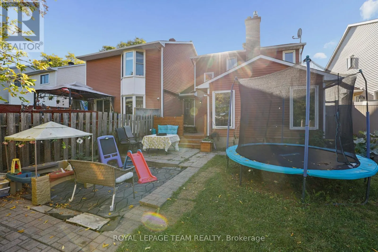
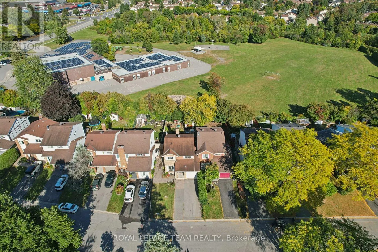
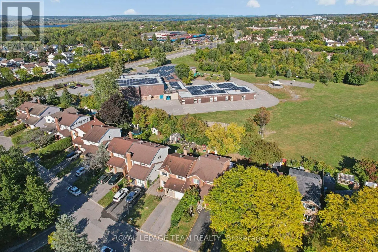
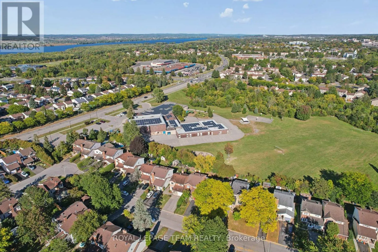
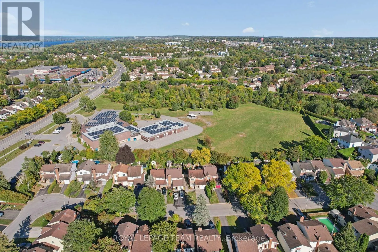
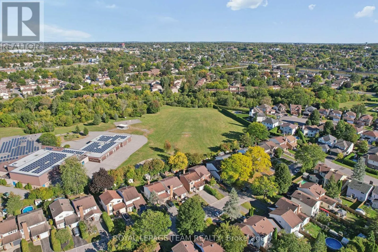
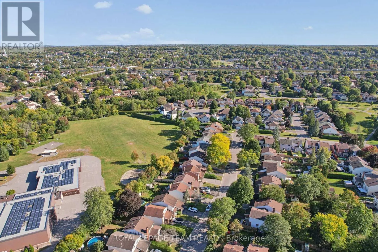
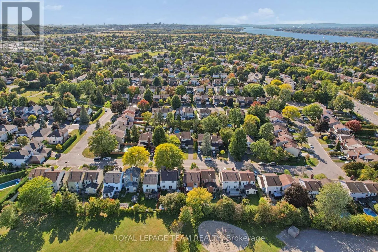
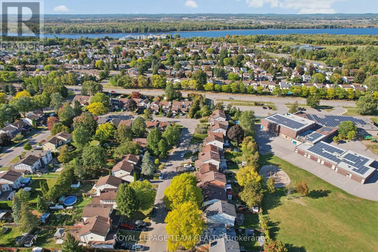
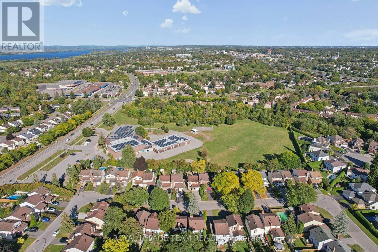
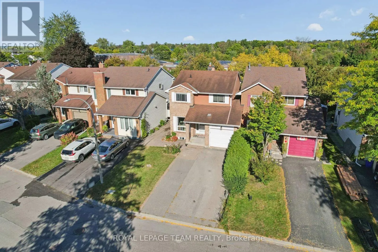
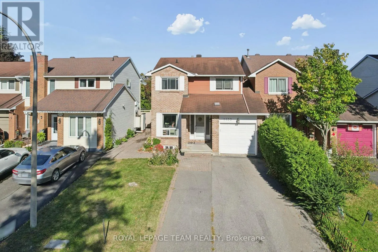
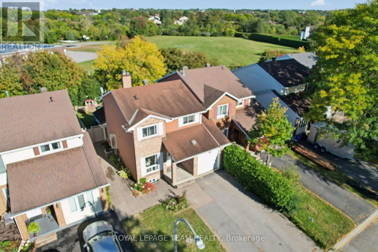
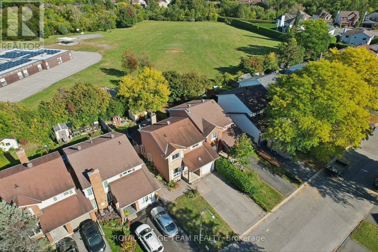
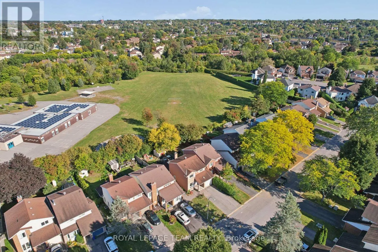
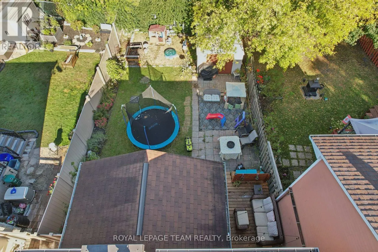
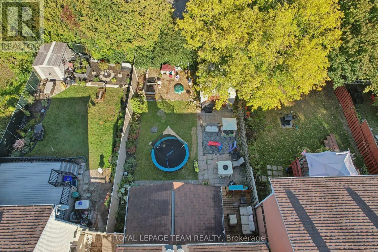
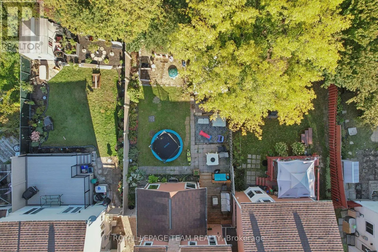
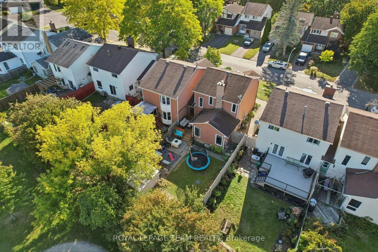
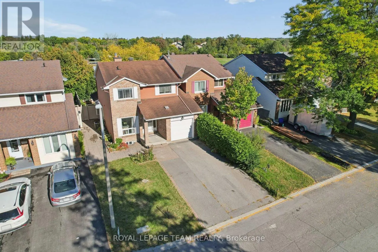
FIRST-TIME HOME BUYER ALERT! More space, more privacy and room to grow! Why settle for a townhome in a crowded setting when you could enjoy the feel of a single-family home, your own private backyard and an established neighbourhood? At 1133 St. Emmanuel Terrace, you get the best of both worlds: a s...emi-detached home with no shared living walls, attached only through the garage, offering a more private feel and space to make your own.Located in sought-after Convent Glen North, this home puts you in an established Orléans community close to parks, pathways, schools, shopping and transit. The standout feature is the approximately 110-foot-deep backyard, with no direct rear neighbours, room for kids to play, summer barbecues, gardening, entertaining or simply enjoying your own outdoor space.Inside, you'll find three bedrooms above grade, a functional main living area, an attached garage and a finished lower level with a family room and separate office space. There's room to grow, work from home and make this property your own over time. For first-time buyers looking to get into the market, this is an opportunity to enjoy the privacy and outdoor space often missing from townhome living - at a price point below many townhome options in the area. Now offered at $509,000! Take the next step toward owning a home with a backyard, breathing room and a neighbourhood you can put down roots in. Come see 1133 St. Emmanuel Terrace! PUBLIC OPEN HOUSE NOV 14&15 2:00-4:00. (id:10452)
Room Types
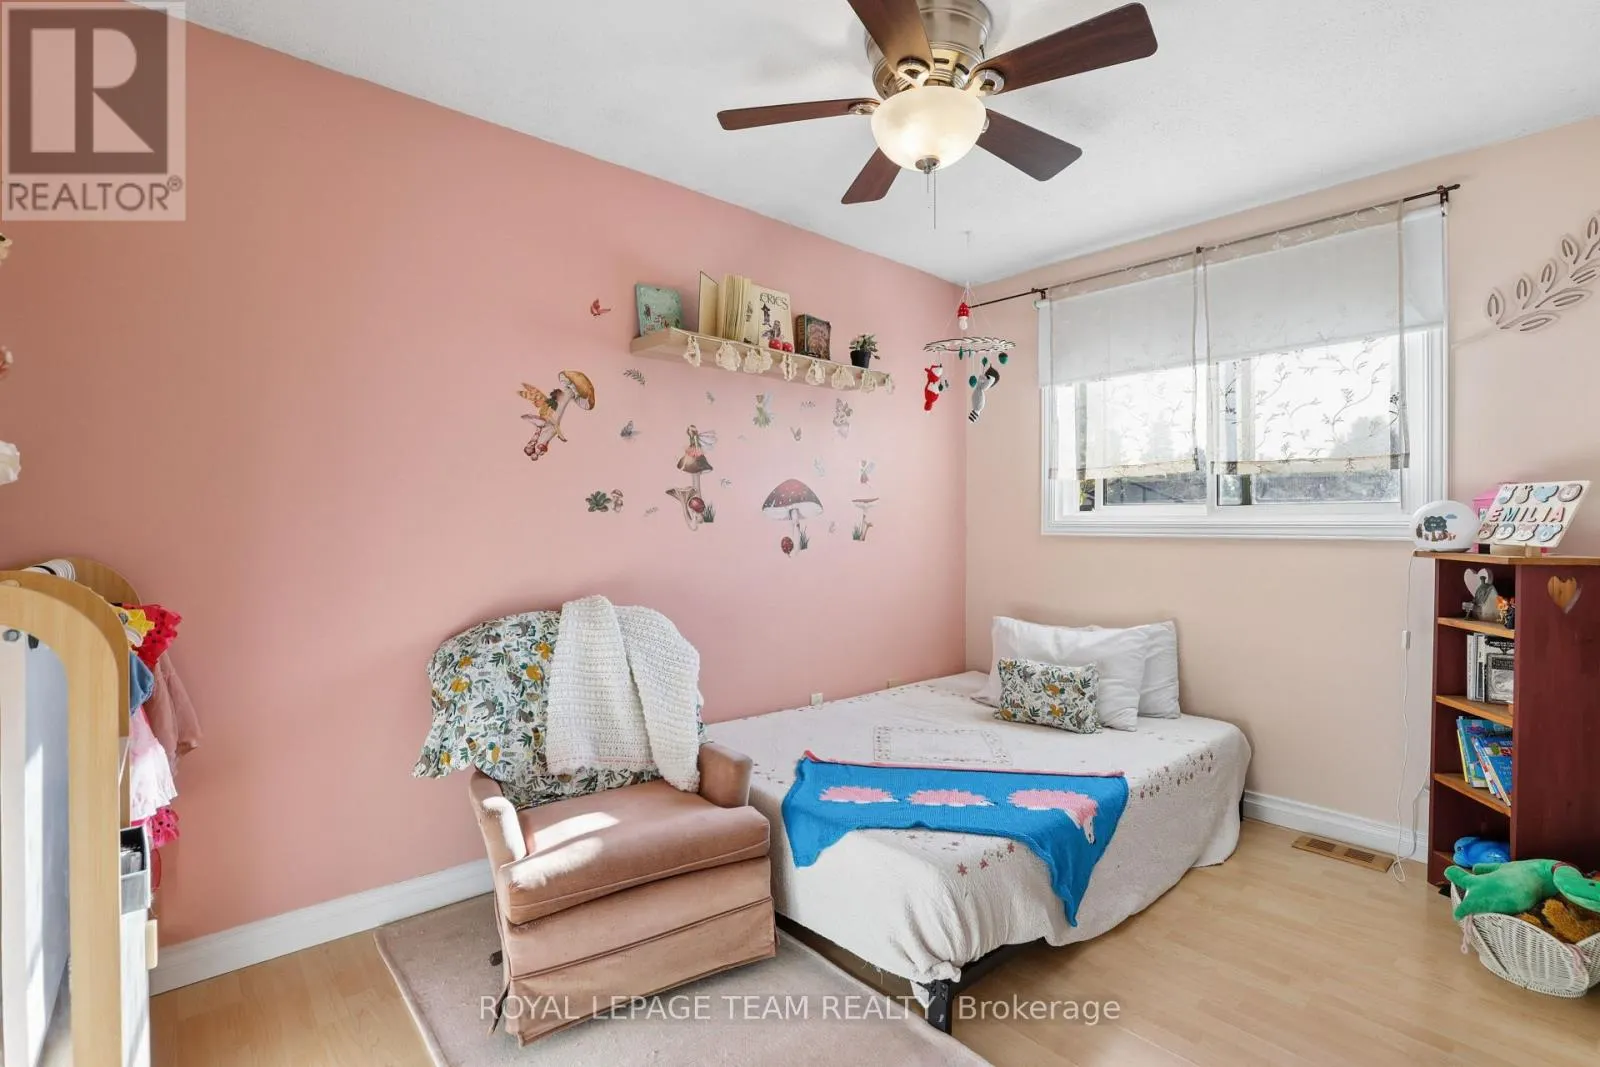
Bedroom 2
-
Dimensions 3.11 m x 3.42 m
114.49 sqft
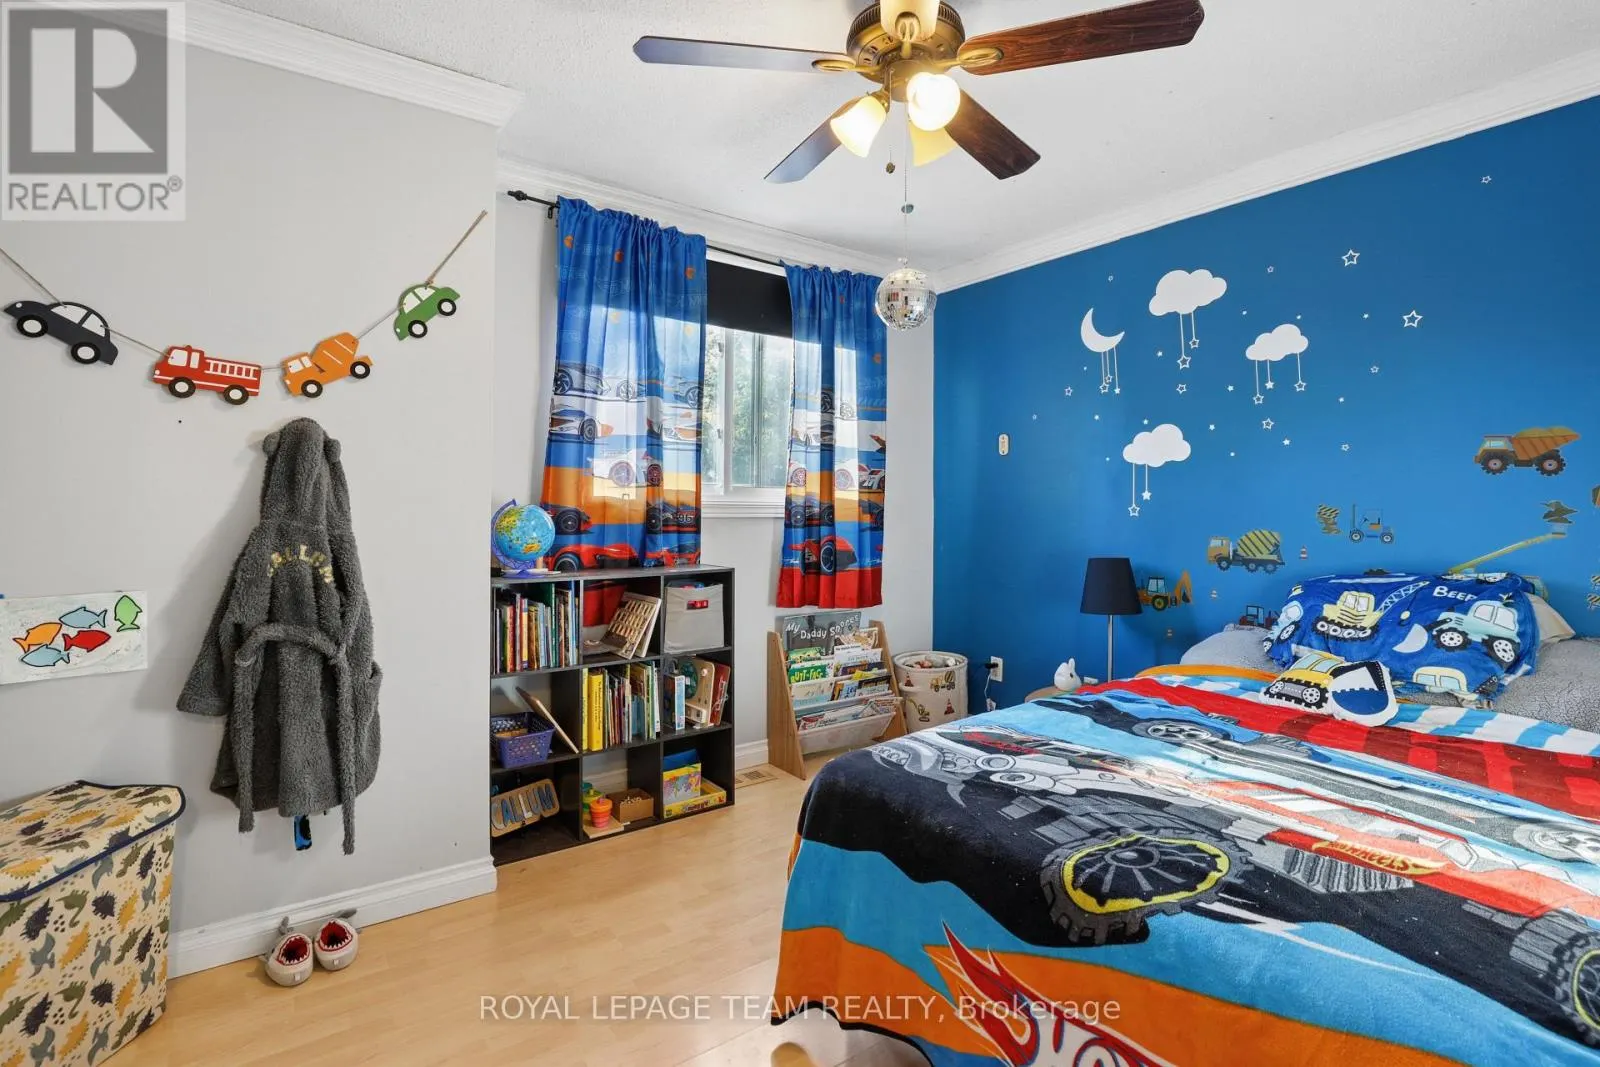
Bedroom 3
-
Dimensions 3.63 m x 2.4 m
93.78 sqft
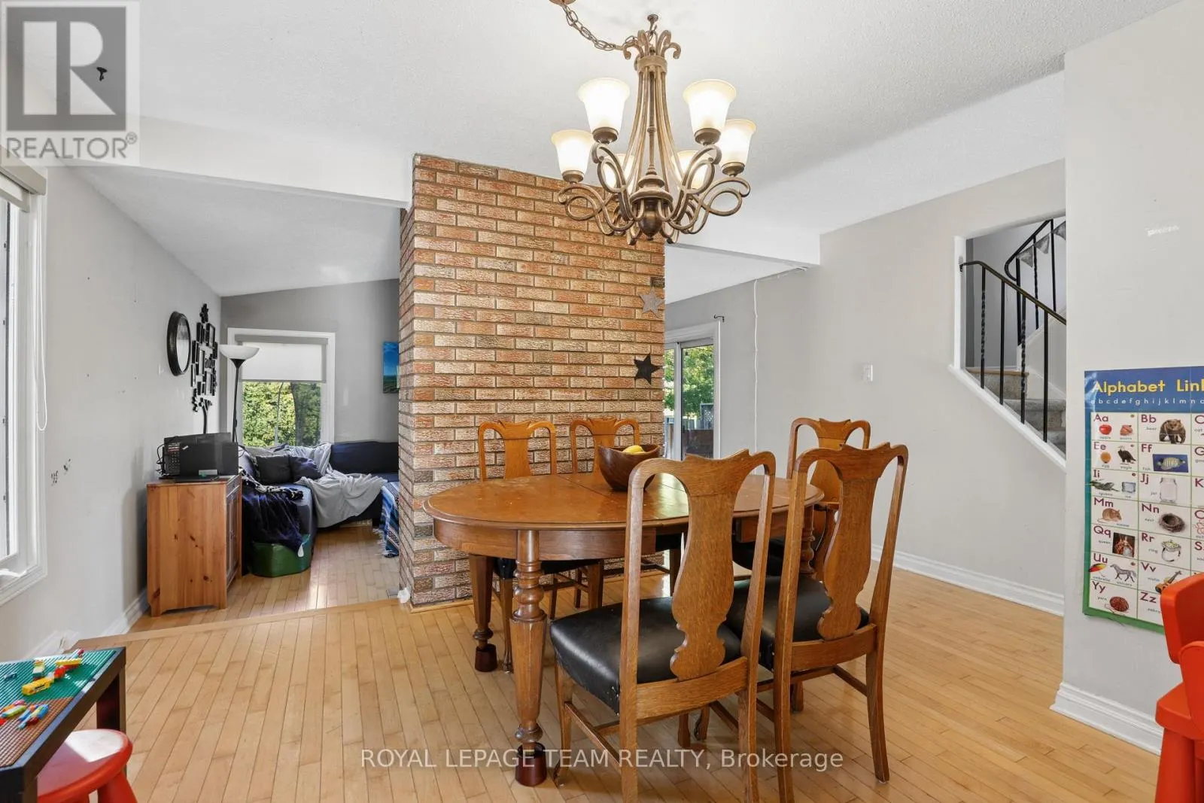
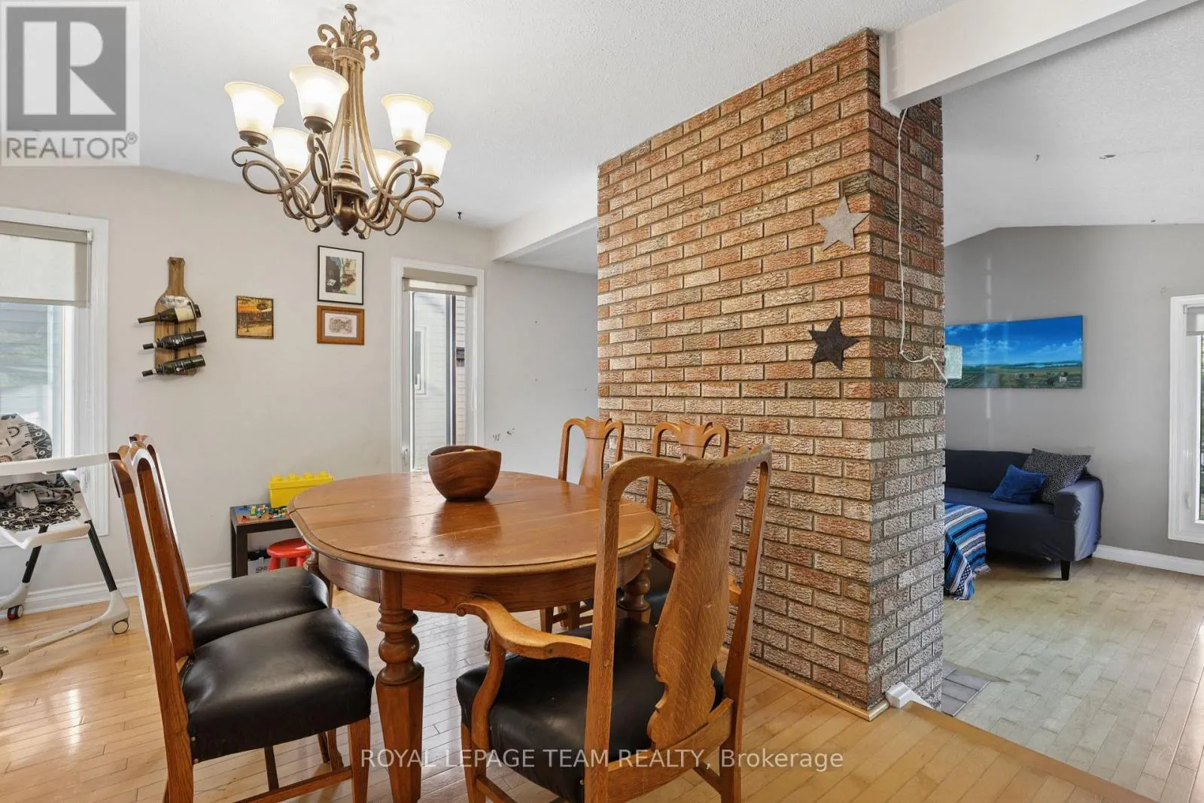
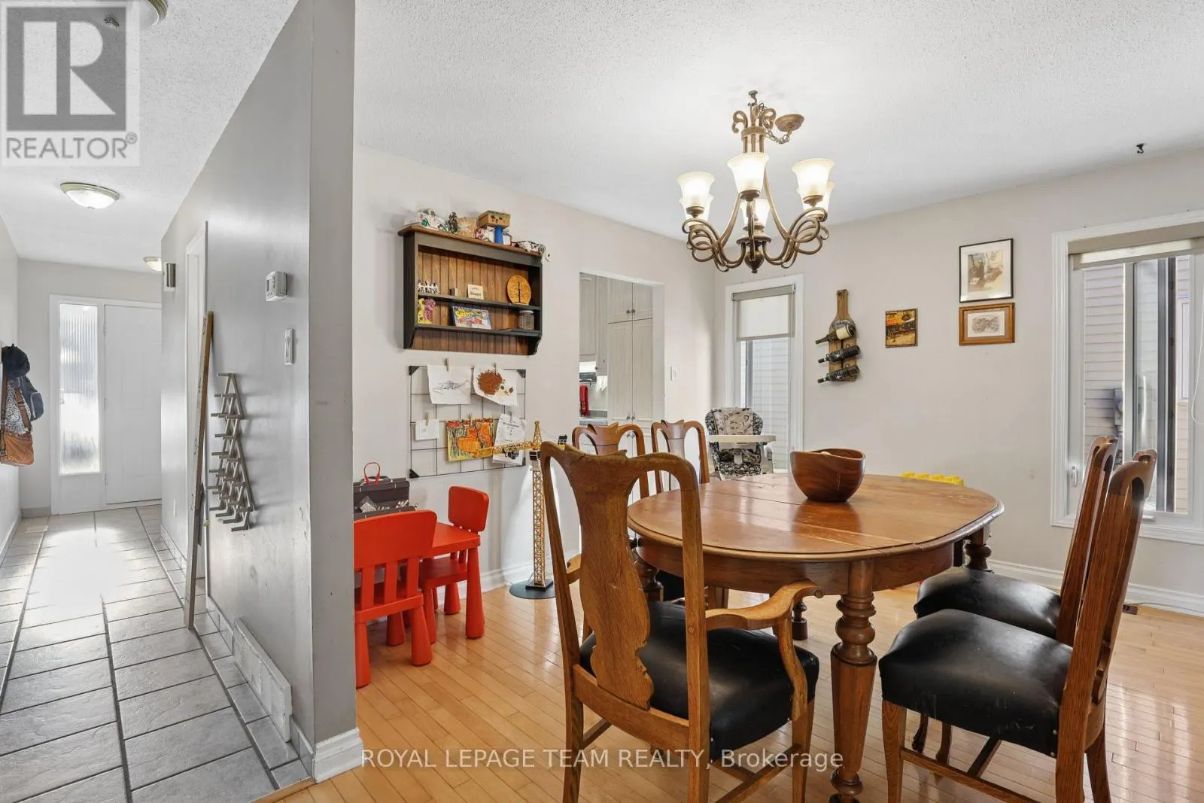
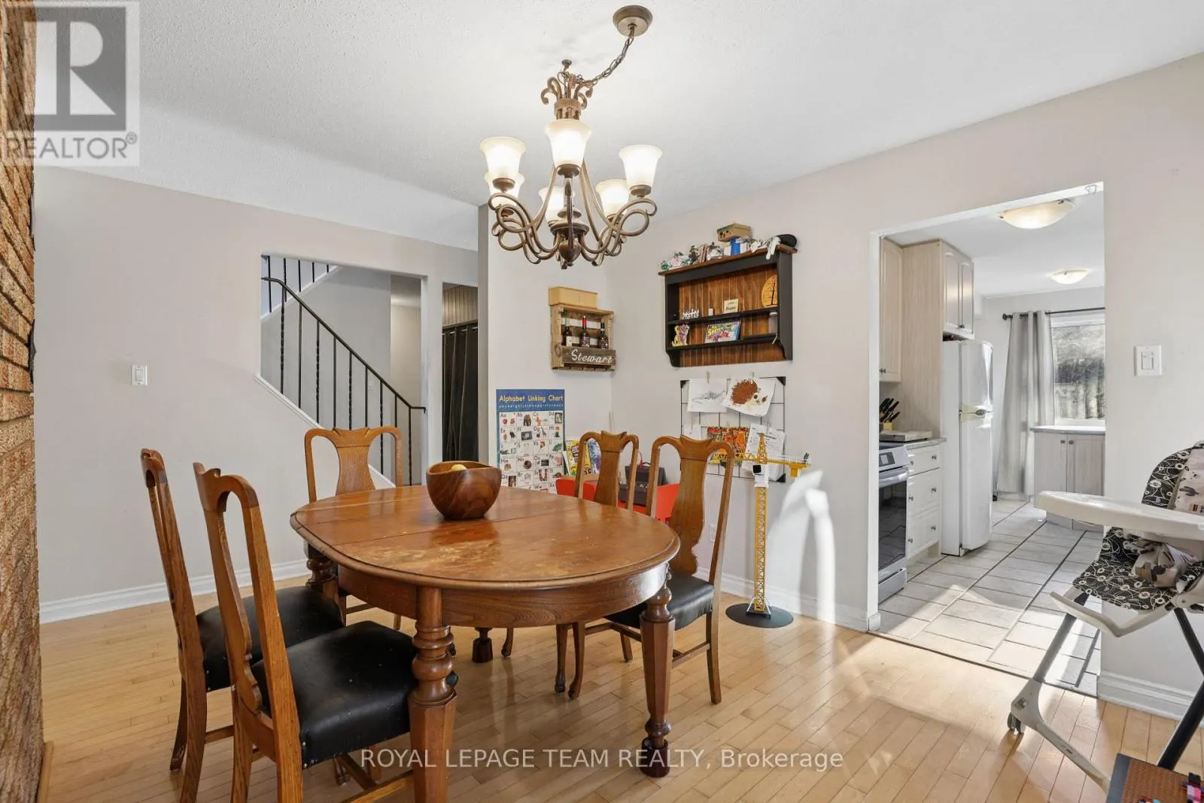
Dining room
-
Dimensions 3.32 m x 4.59 m
164.03 sqft
Similar Properties (No results)
Listing courtesy of: ROYAL LEPAGE TEAM REALTY
This REALTOR.ca listing content is owned and licensed by REALTOR® members of The Canadian Real Estate Association.