








70
$1,049,000 Sale
Listed 6 hours ago
118 Aldersmith Pl
· 3
· 4
· -
· 2119
Key Facts
Key facts for 118 Aldersmith Pl
Property Type
Townhome
Parking
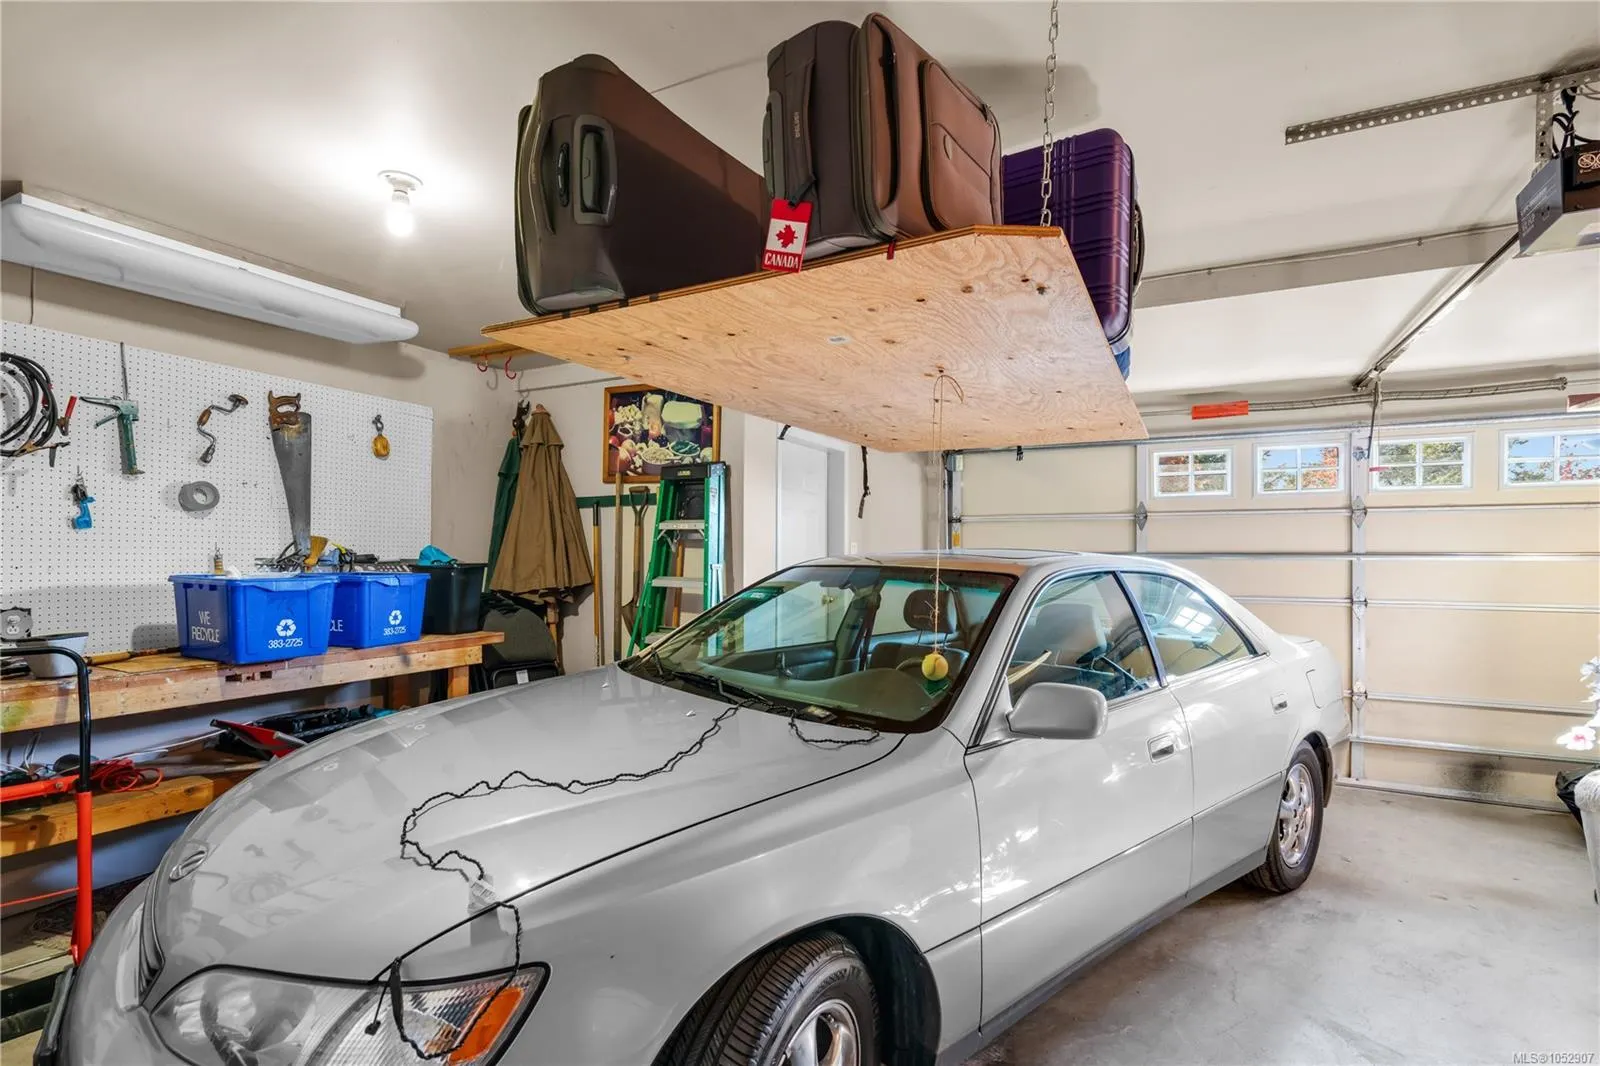
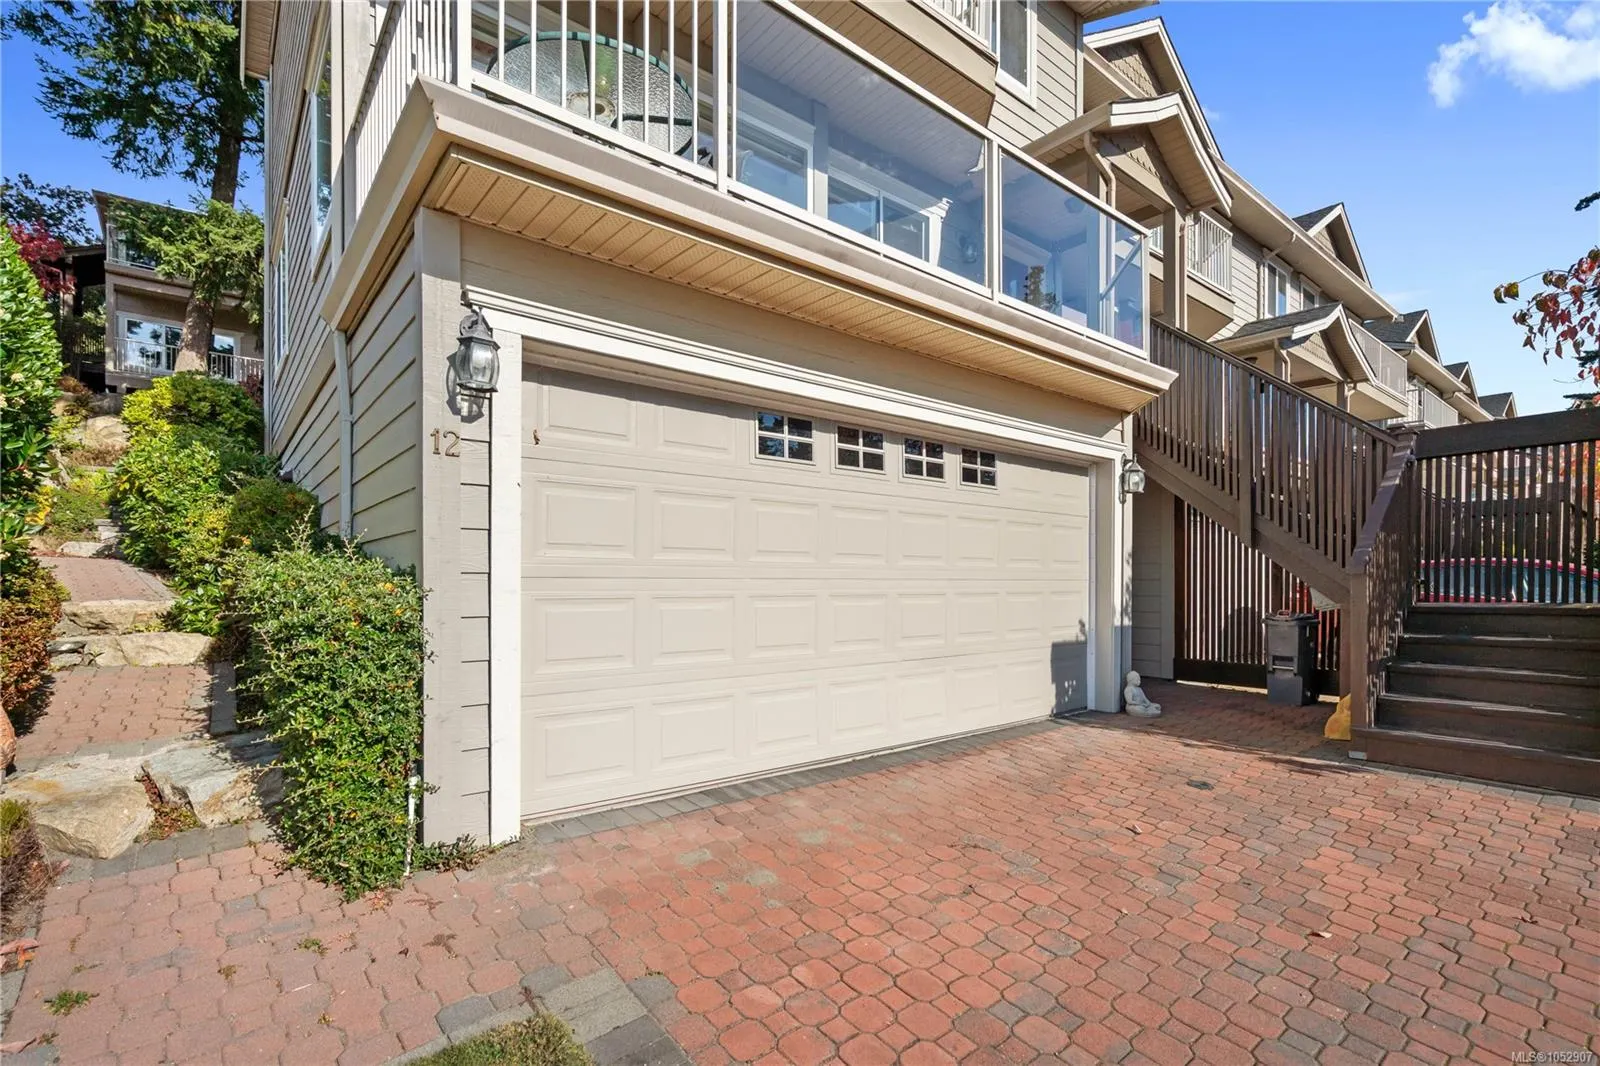
2 garage, Attached,Garage Double
MLS #
1052907
Size
2119 sqft
Basement
Finished,Other
Listed on
-
Lot size
-
Tax
$5,018.61 /yr
Days on Market
-
Year Built
1998
Maintenance Fee
$661/mo

Description
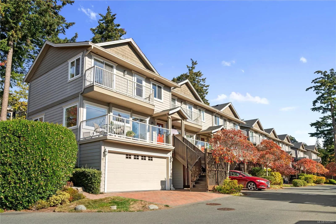
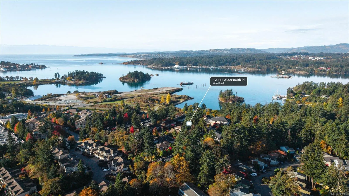
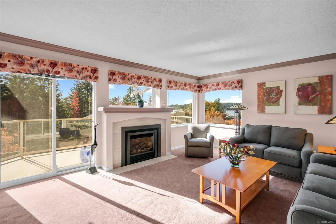
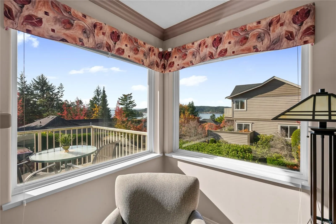
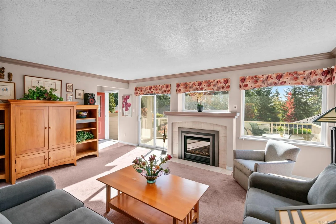
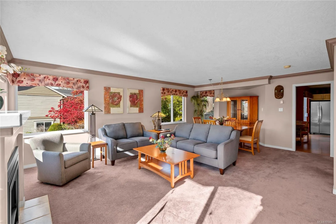
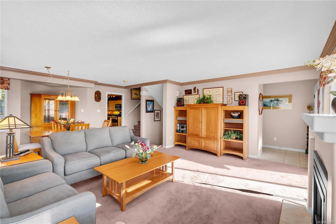
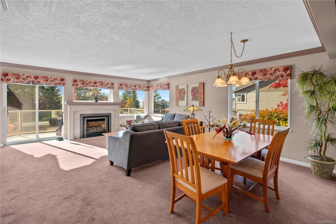
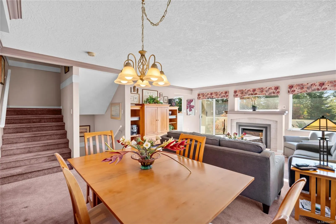
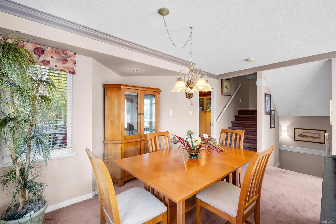
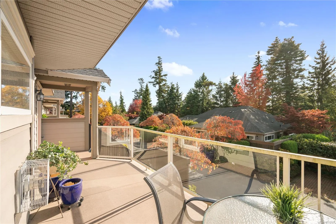
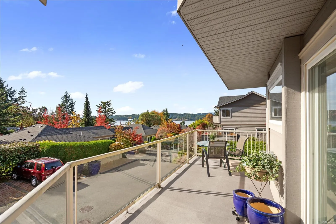
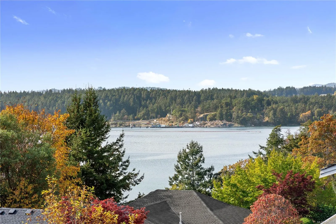
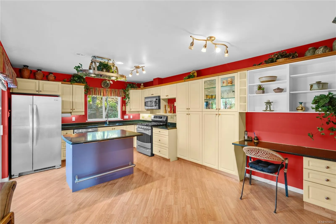
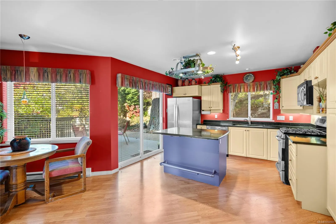
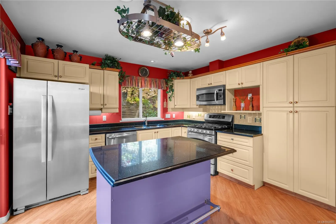
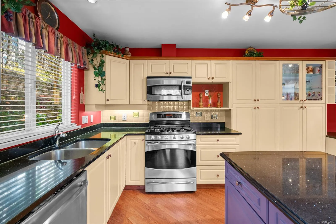
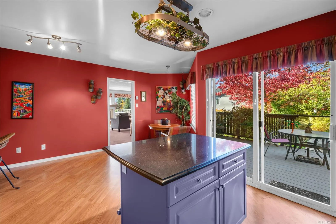
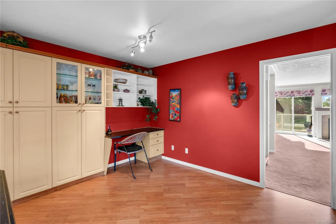
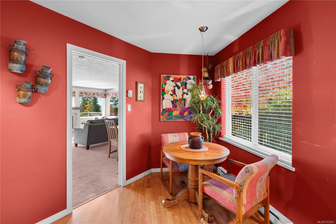
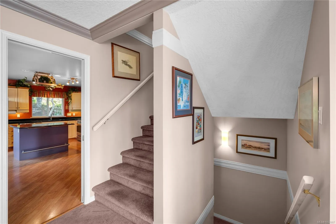
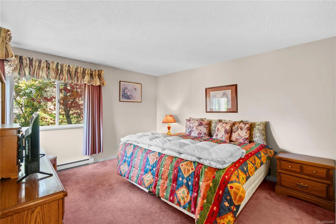
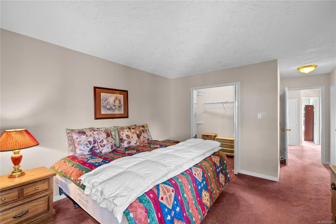
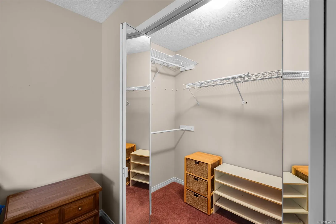
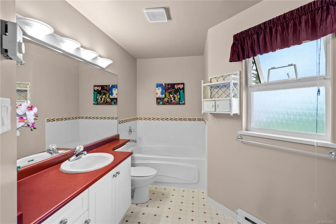
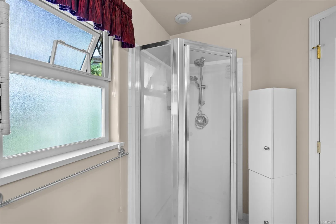
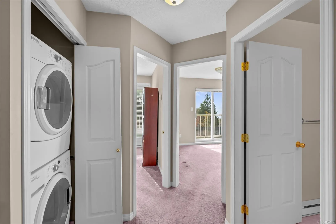
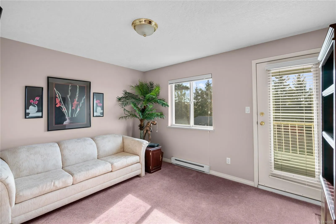
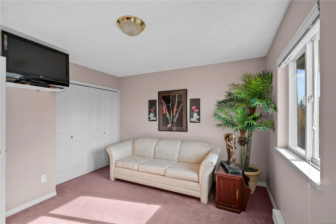
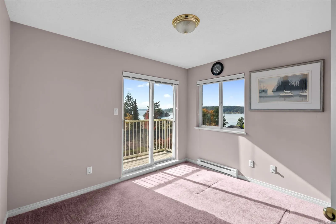
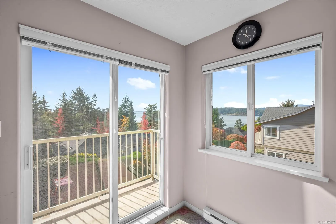
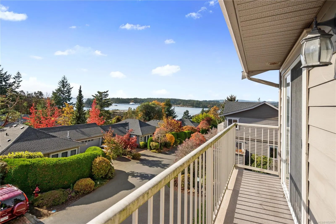
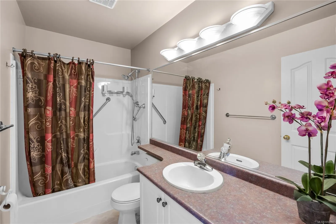
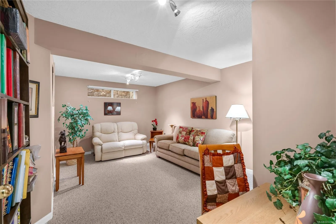
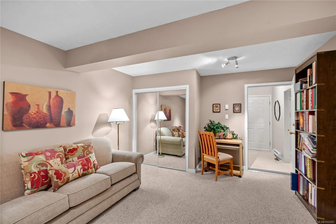
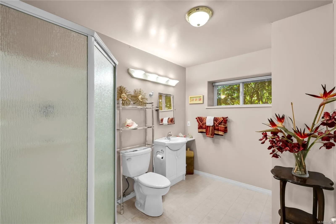
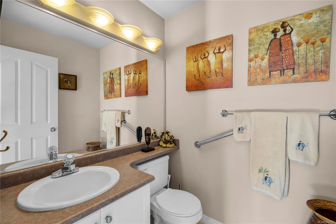
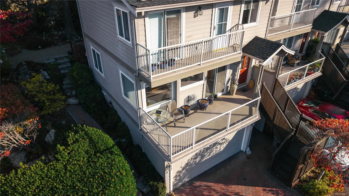
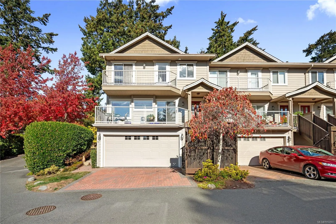
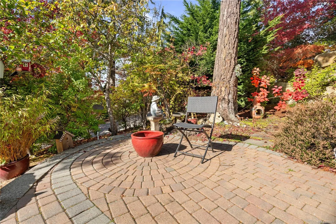
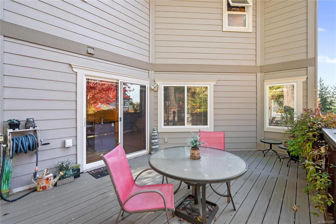
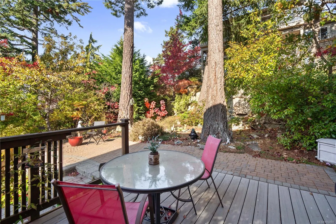
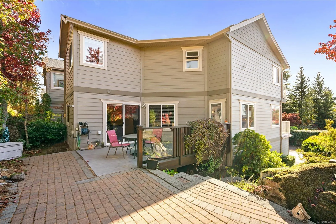
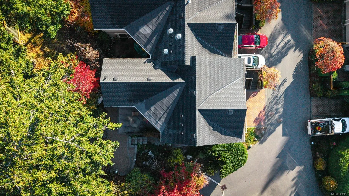
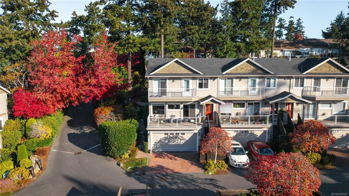
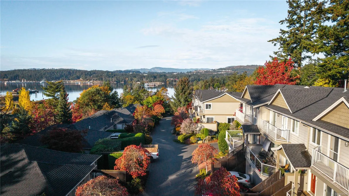
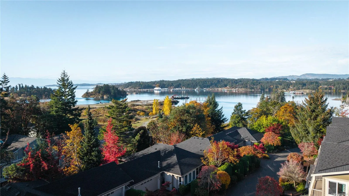
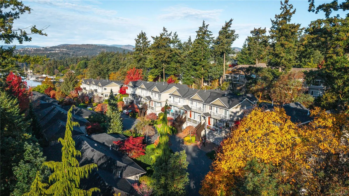
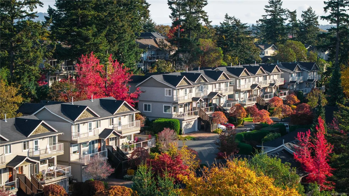
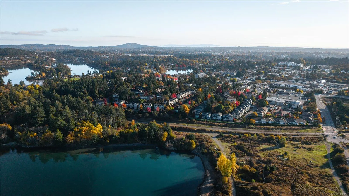
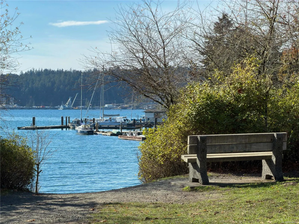
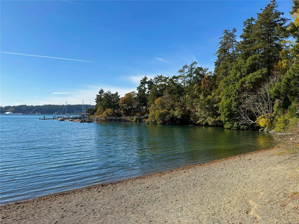
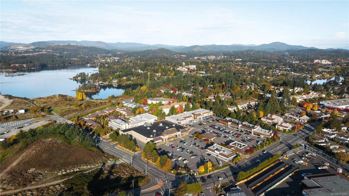
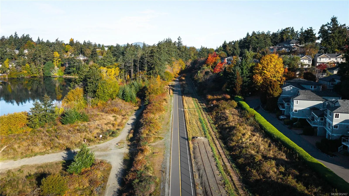
Welcome to 12–118 Aldersmith Pl, a beautifully maintained 3-bed, 4-bath townhome offering comfortable living space across 3 levels. This corner unit features a generous living room, extensive windows with views, with gas fireplace & dining area. The large welcoming kitchen with breakfast nook and fr...eestanding island opens onto a private patio, ideal for morning coffee & summer entertaining. Upstairs, the spacious primary suite offers a peaceful retreat. The 2nd and 3rd bedrooms have their own shared balcony to enjoy the lovely water views. The lower level offers a versatile flex room for your gym, home office, or guest room, another full bath adds to the privacy and comfort of this space with convenient access to the oversized double garage. Meticulously cared for and move-in ready, this home offers the opportunity to enjoy its timeless layout while adding your own personal style over time. A wonderful blend of space, comfort, & coastal living in an established Victoria neighbourhood.
Room Types
Living Room
18'x14'
Dimensions 18 x 14
252 sqft
Ensuite
11'x10'
Dimensions -
0 sqft
Pantry (Finished)
5x5
Dimensions 5 x 5
25 sqft
Similar Properties (No results)
Listing courtesy of: RE/MAX Generation - The Neal Estate Group

MLS® property information is provided under copyright© by the Vancouver Island Real Estate Board and Victoria Real Estate Board. The information is from sources deemed reliable, but should not be relied upon without independent verification.

The trademarks REALTOR®, REALTORS® and the REALTOR® logo are controlled by The Canadian Real Estate Association (CREA) and identify real estate professionals who are members of CREA.

The trademarks MLS®, Multiple Listing Service® and the associated logos are owned by CREA and identify the quality of services provided by real estate professionals who are members of CREA.